Search
When sourcing socket head cap screws, many buyers assume DIN and ISO standards are the same thing. In practice, a DIN912 screw and its ISO counterpart are often close — but interchangeability depends on dimensions, tolerances, strength class marking, and what your assembly can accept. This guide explains how to evaluate equivalence, avoid fitment surprises, and what to confirm with suppliers including allen bolt inc importers before locking a fastener standard into a production BOM.
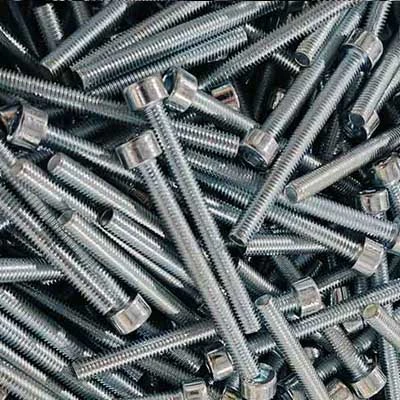
DIN 912 is the German Institute for Standardization specification for metric socket head cap screws — the hexagon socket (Allen) bolt with a cylindrical head. It defines:
| Dimension | What DIN 912 Specifies |
|---|---|
| Head diameter (dk) | Per nominal diameter — e.g., 18 mm for M10 |
| Head height (k) | Per nominal diameter — e.g., 10 mm for M10 |
| Hex socket size (s) | The across-flats dimension of the internal hex drive |
| Thread pitch | Coarse thread is standard; fine thread variants exist |
| Grip length | Defined by nominal length minus thread length |
| Under-head fillet | Radius at the transition between head and shank |
DIN 912 became the de facto global standard for socket head cap screws through the dominance of German and European machine tool manufacturing in the second half of the 20th century. Engineers specified DIN912 on drawings, factories built tooling around DIN912 counterbores, and supplier catalogs worldwide organized their socket screw range around DIN912 dimensions. The result is that DIN912 is available from virtually every fastener distributor globally and is understood without ambiguity by most procurement teams.
ISO 4762 is the International Organization for Standardization equivalent to DIN912. When ISO 4762 was established, it was harmonized closely with DIN912 — but "closely" is not "identically."
| Dimension | DIN912 | ISO 4762 | Practical Impact |
|---|---|---|---|
| Head diameter (dk) | Defined per size | Same as DIN912 for most sizes | Generally interchangeable |
| Head height (k) | Defined per size | Same as DIN912 for most sizes | Generally interchangeable |
| Hex socket size | Defined per size | Same for most sizes | Same key fits both |
| Thread length (b) | Defined table | Slight differences in some sizes | May affect grip length calculation |
| Under-head fillet (r) | Defined minimum | Defined minimum — may differ | Critical in precision counterbores with tight fillet clearance |
| Tolerance class | Defined | Defined — minor differences possible | Affects fit in precision bored holes |
| Marking requirements | Property class marking required | Same principle | Both require property class on head for 8.8 and above |
The under-head fillet radius is the most frequently overlooked dimension in substitution decisions. A counterbore designed to a specific fillet relief depth for DIN912 may not provide adequate relief for a screw with a larger minimum fillet radius — causing the screw head to not seat fully flat, which reduces clamp load and can cause fatigue failures in critical joints.
Automated screwdriving is the second common problem area. If the hex socket dimensions differ by even 0.05 mm between a DIN912 and ISO 4762 screw in the same size, a worn driver bit that works reliably on one may strip in the other.
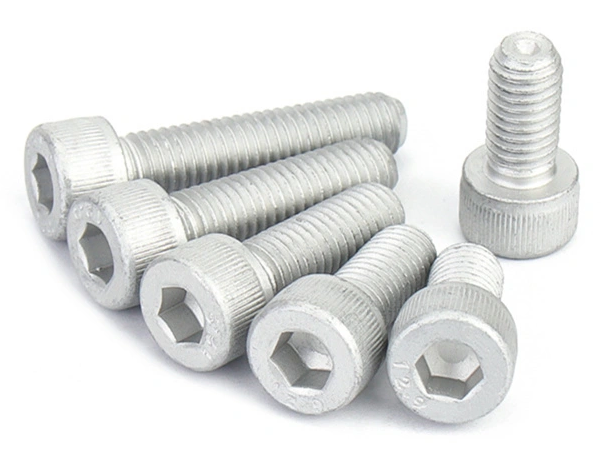
When sourcing from any supplier — including allen bolt inc channels and international importers — the purchase order must be specific enough to prevent substitution without notification.
| PO Field | What to Include | Why It Matters |
|---|---|---|
| Standard callout | DIN912 or ISO 4762 — not just "socket head cap screw" | Prevents the supplier from shipping whichever is available |
| Nominal diameter and pitch | M10 × 1.5 (or M10 coarse) — not just M10 | Prevents coarse/fine thread mix-up |
| Nominal length | 30 mm — measured under head per the standard | Prevents length measurement interpretation differences |
| Property class | 8.8 / 10.9 / 12.9 | Defines strength and marking requirement |
| Surface finish | Black oxide / zinc plated / plain / stainless | Affects corrosion performance and torque specifications |
| Quantity and packaging | Per reel, box, or bulk — with weight limit | Affects handling and incoming inspection |
For mixed-standard or multi-supplier supply chains, labeling discipline is what prevents warehouse mix-ups:
Require the standard designation (DIN912 or ISO4762) to appear on every label, not just the internal part number
Use separate bin locations for DIN912 and ISO4762 in the same size — they are not visually distinguishable once out of packaging
Include property class and finish on the packaging label — not just on the datasheet
| Check | Method | What It Catches |
|---|---|---|
| Head height | Micrometer on a sample | Correct standard supplied; dimensional compliance |
| Socket depth | Depth gauge with hex key reference | Drive tool compatibility; key engagement depth |
| Counterbore fit check | Seat the screw in a reference counterbore | Under-head fillet clearance; head seating quality |
| Property class marking | Visual on screw head | Correct strength class; marking conformance |
| Thread gauge | Go/no-go thread ring gauge | Correct pitch and tolerance class |
Whether a screw is DIN912 or ISO4762, the strength comes from the property class — not from the standard designation itself.
| Property Class | Minimum Yield Strength | Tensile Strength | Typical Application |
|---|---|---|---|
| 8.8 | 640 MPa | 800 MPa | General mechanical; most industrial assemblies |
| 10.9 | 900 MPa | 1,040 MPa | High-load structural and mechanical joints |
| 12.9 | 1,080 MPa | 1,220 MPa | Maximum strength; precision and critical joints |
DIN912 and ISO4762 both require property class marking on the screw head for 8.8 and above. An unmarked head indicates a lower property class — not an unmarked high-strength screw.
For critical applications, request a material test certificate or certificate of conformance confirming:
Chemical composition of the base material
Mechanical test results (proof load, tensile, hardness)
Heat treatment process confirmation for 10.9 and 12.9
| Finish | Corrosion Protection | Torque Consideration |
|---|---|---|
| Black oxide | Minimal — for internal/protected use only | No lubrication adjustment needed if oil film is present |
| Zinc plating (clear or yellow) | Moderate — typical for general industrial | Reduce torque specification by approximately 10–15% vs. plain |
| Mechanical zinc | Better than electroplated zinc; uniform thickness | Same torque adjustment as electroplated |
| Stainless (A2 or A4) | Excellent | Maximum property class is A2-70 or A4-80 — lower than 12.9 |
| Plain (no finish) | Minimal — use only where protected from moisture | No torque adjustment |
| Scenario | Substitution Risk | Recommendation |
|---|---|---|
| General-purpose machinery with generous counterbore clearance | Low | DIN912 and ISO4762 are functionally equivalent; verify head dimensions |
| Non-critical structural bolted joints | Low | Either standard acceptable; specify one for consistency |
| Prototype and small-quantity builds | Low | Use whichever is available; document for production standardization |
| Scenario | Risk Level | Specific Concern |
|---|---|---|
| Precision counterbore with tight fillet relief | Medium to high | Fillet radius difference may prevent full head seating |
| Automated screwdriving with high cycle count | Medium | Socket dimension variation accelerates driver wear |
| Mixed supply from multiple international sources | Medium | Different manufacturers interpret tolerances differently |
| Regulated industry (medical, aerospace, automotive) | High | Documentation requires exact standard compliance; substitution requires formal qualification |
Standardize one specification per product line. If DIN912 is already on your drawings and your counterbores are machined to DIN912 dimensions, continue with DIN912 and require exact compliance from all suppliers. If you want to qualify ISO4762 as an approved alternate, do it with a formal sample check against your critical dimensions — not by assuming equivalence.
For many metric assemblies, DIN912 and ISO 4762 socket head cap screws can be used interchangeably — but only when your design tolerances and documentation allow it. The safest approach is to specify DIN912 (or ISO 4762) clearly on all drawings and purchase orders, then validate any supplier substitution with a dimensional sample check before scaling orders. This applies whether you are sourcing from a local distributor or through allen bolt inc import channels — consistency in specification protects your assembly quality regardless of source.
Q1: Is DIN912 the same as ISO 4762?
They are very closely related standards for metric socket head cap screws and are functionally equivalent in most general applications. Small dimensional differences exist — particularly in under-head fillet radius and some thread length table values — which means they are not guaranteed interchangeable in precision counterbore designs or automated assembly applications without verification.
Q2: What is the biggest practical risk when swapping DIN912 with ISO 4762 screws?
The most common problem is counterbore fitment — specifically the under-head fillet area. If a counterbore is machined to relieve a DIN912 fillet radius and the substitute screw has a larger fillet, the head will not seat fully flat. This reduces the effective clamp load and can cause joint fatigue failures that are difficult to diagnose because the assembly appears correct visually.
Q3: Does the strength class change between DIN912 and ISO 4762?
No — strength class (property class 8.8, 10.9, 12.9) is independent of the dimensional standard. It is defined by the material specification and manufacturing process. Always confirm property class markings on the screw head and request a certificate of conformance for critical applications regardless of which standard is specified.
Q4: How do I prevent mix-ups when ordering from multiple suppliers including allen bolt inc distributors?
Specify the exact standard (DIN912 or ISO4762) on the purchase order — not just the description "socket head cap screw." Require the standard designation to appear on packaging labels. Use separate bin locations in your warehouse for the two standards in the same size. Run incoming inspection using a counterbore fit check and head height measurement on each new delivery.
Q5: When should I avoid any substitution between DIN912 and ISO 4762?
Avoid substitution without formal qualification in regulated industries (medical devices, aerospace, automotive), safety-critical structural applications, designs with precision counterbores machined to tight fillet relief tolerances, automated assembly lines where driver engagement consistency is critical, and any application where the engineering documentation explicitly calls out one standard and has been qualified against that standard.

 English